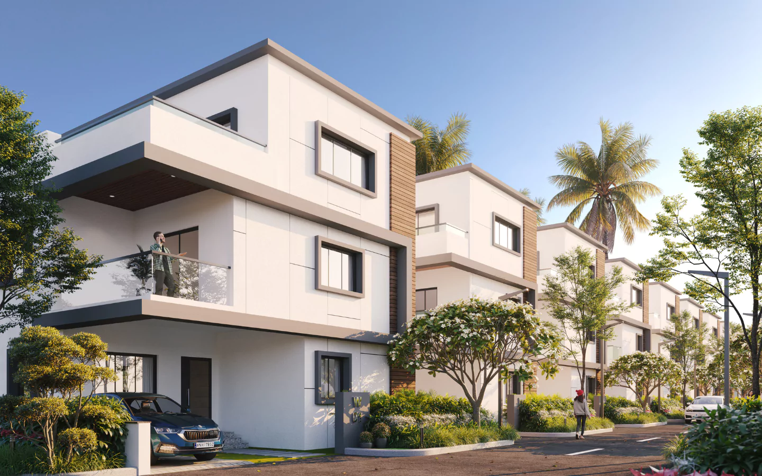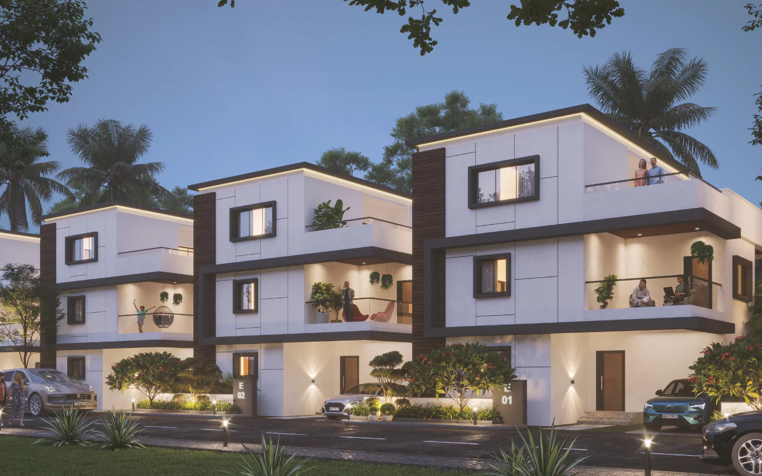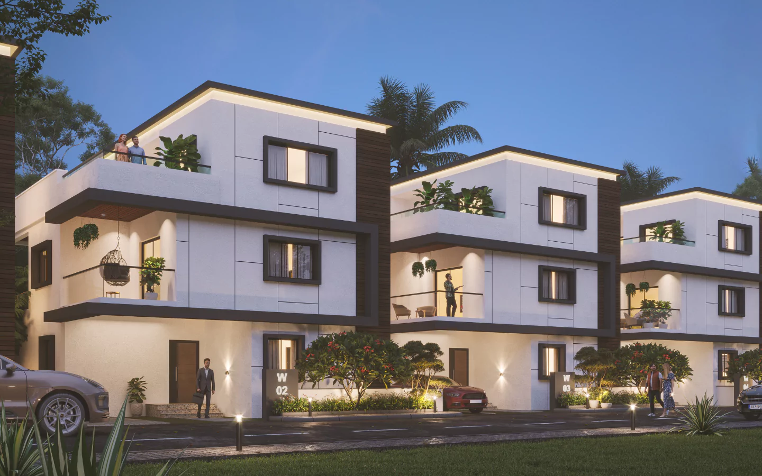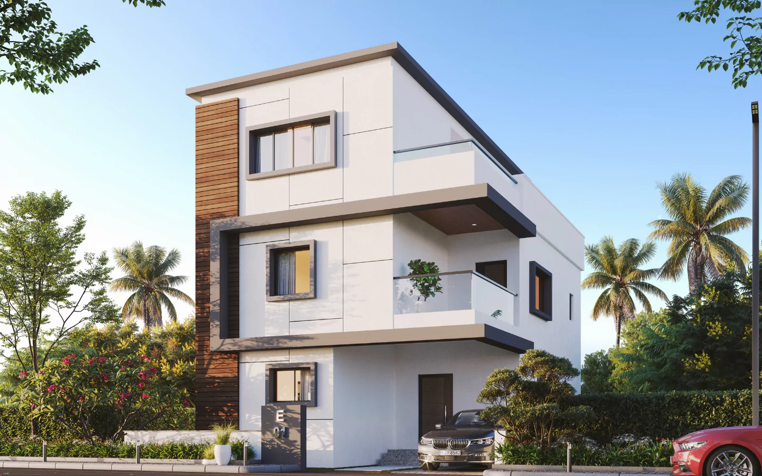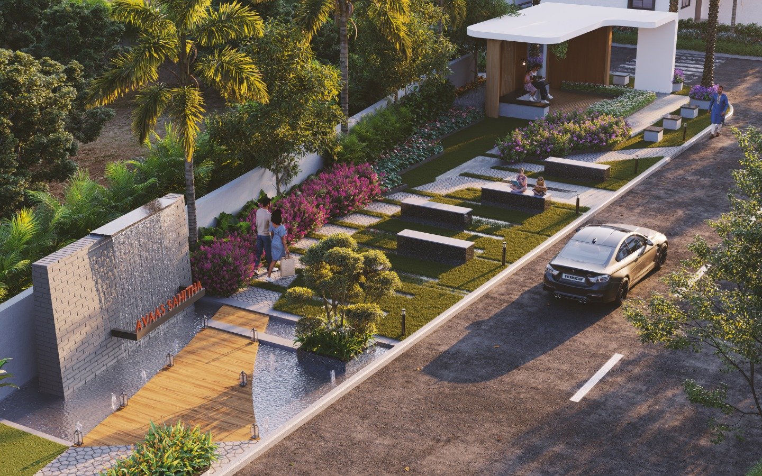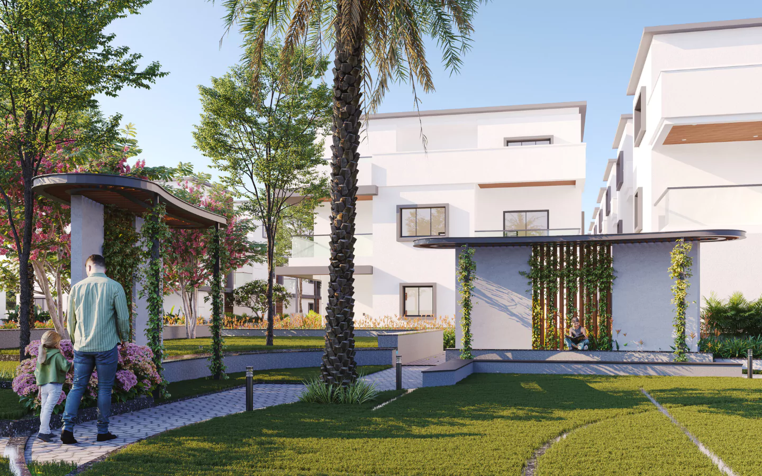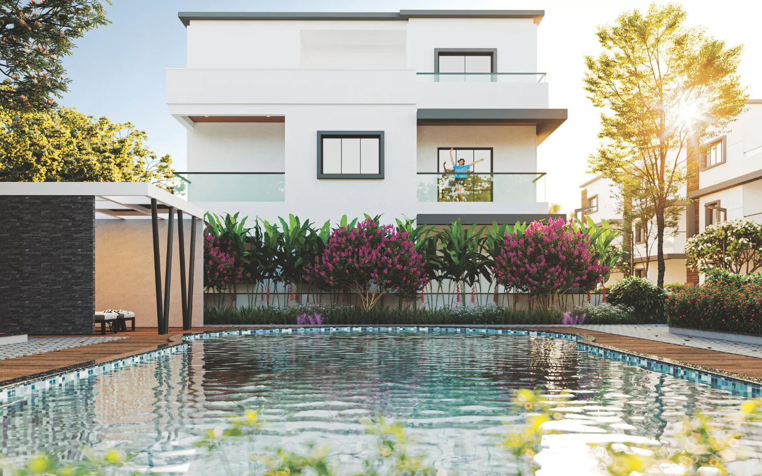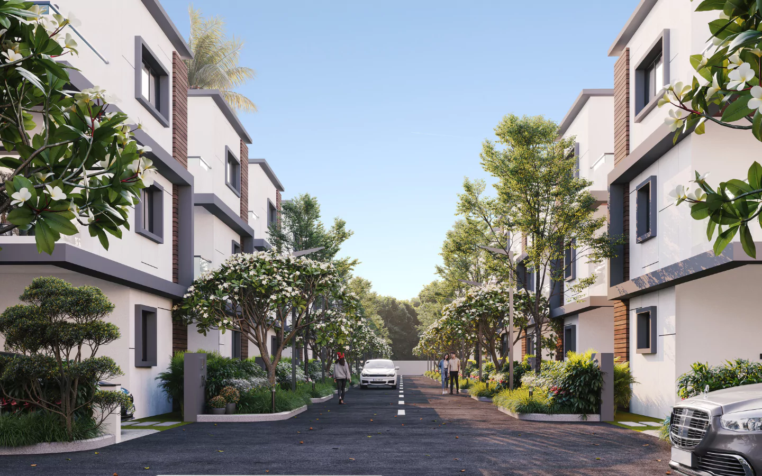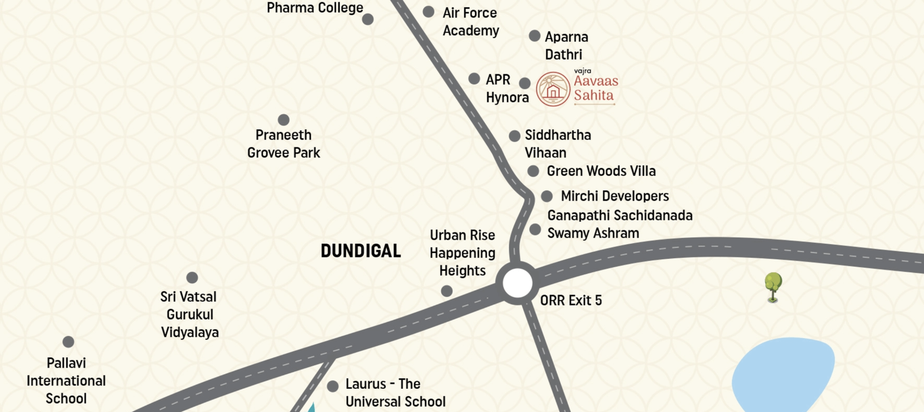
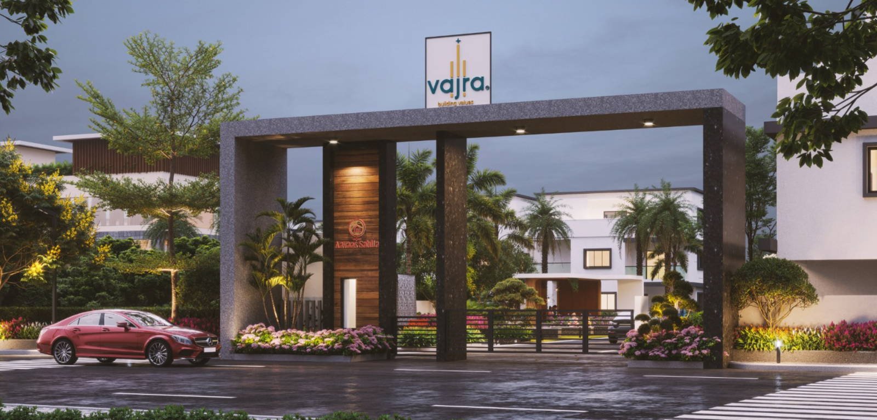
Introducing Aavaas Sahita, the epitome of affluent and stylish living in Hyderabad. Strategically located in Gagillapur, this prestigious villa community is perfectly positioned for those seeking Villas in Dundigal, villas near Gandimaisamma, and premium gated community villas near Bowrampet.
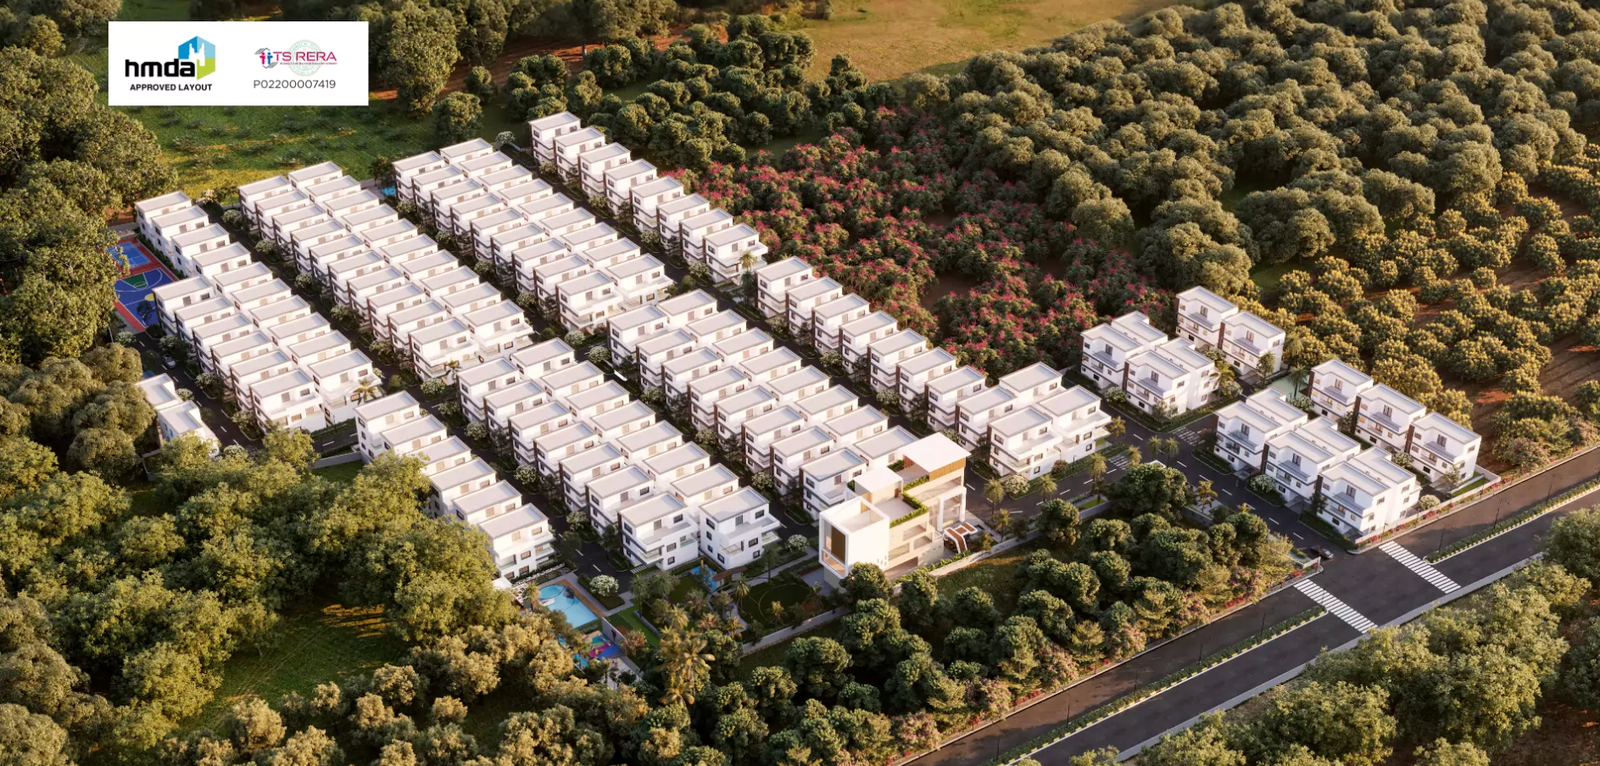
Offering the finest 5 BHK Triplex Villas, each home features spacious G+2 floors, impeccable architecture, and thoughtfully curated luxury amenities, all set within an expansive 8.2-acre enclave. With plot sizes ranging from 165 sq. yds. to 200 sq. yds. and a total of 127 exclusive units, Aavaas Sahita presents a rare opportunity for discerning homebuyers.
Experience opulent living at its finest in Gagillapur, where every detail is designed to reflect sophistication, space, and serenity.
ACRES
VILLAS
FLOORS
TRIPLEX VILLA
SQ. YARDS
Aavaas Sahita brings together spacious 5 BHK triplex villas, thoughtfully planned living spaces, premium amenities and a well-connected location in Gagillapur.
This is a home right at the centre of all the action. From educational institutions to daily needs, you are close to everything when you live at Aavaas Sahita.
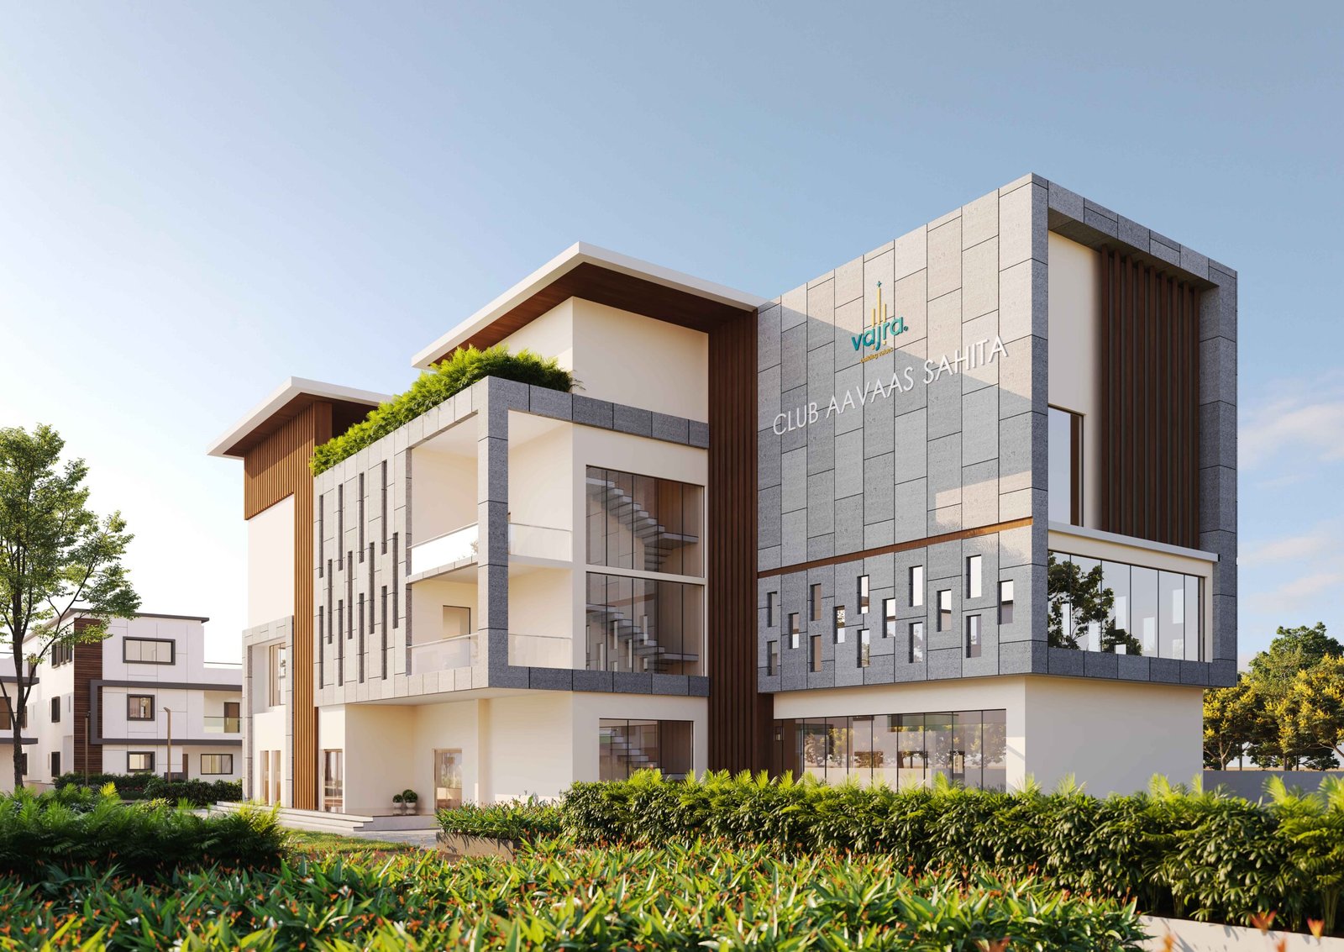
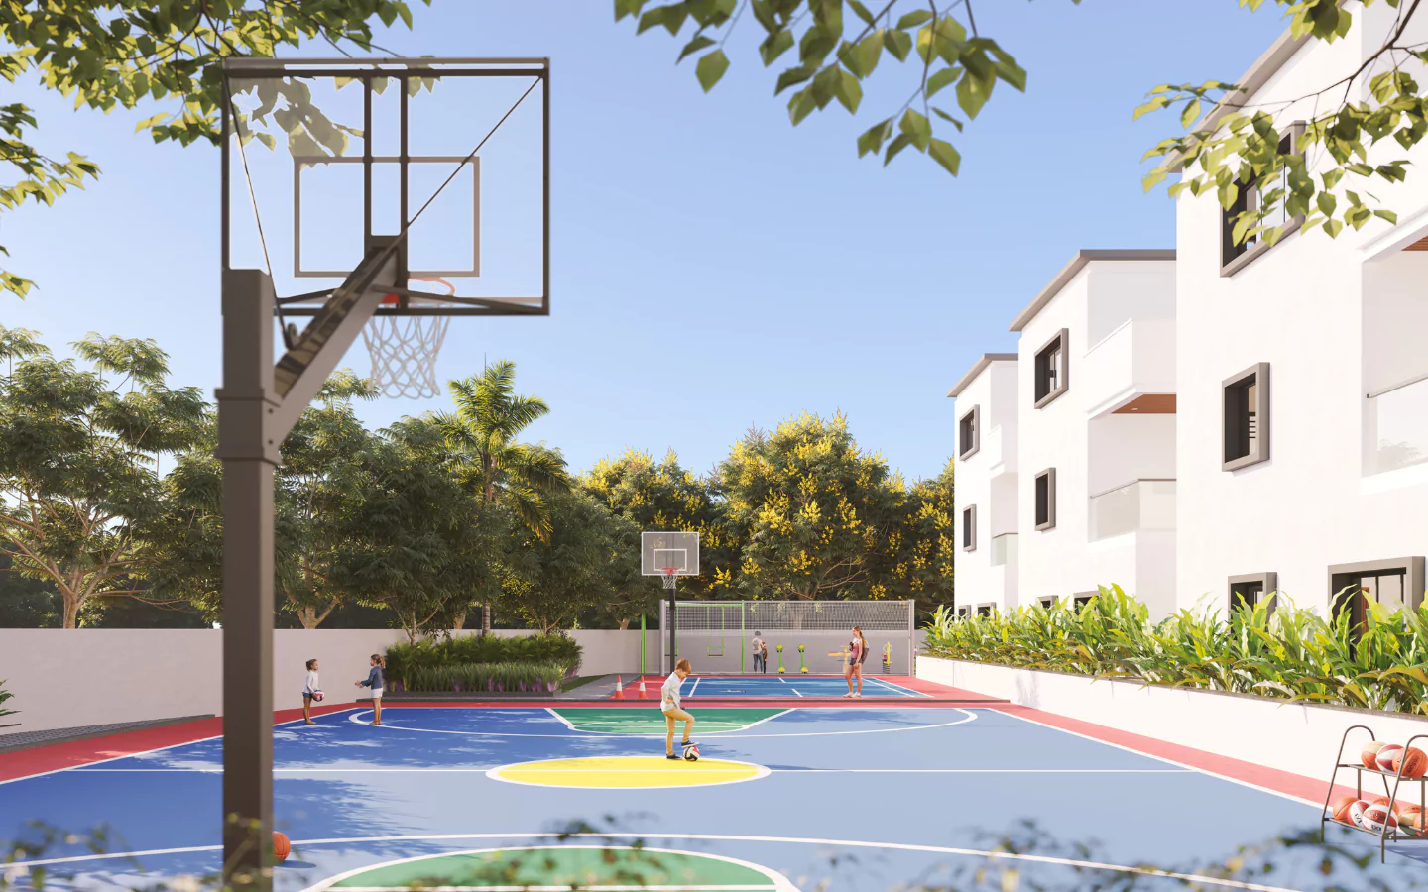
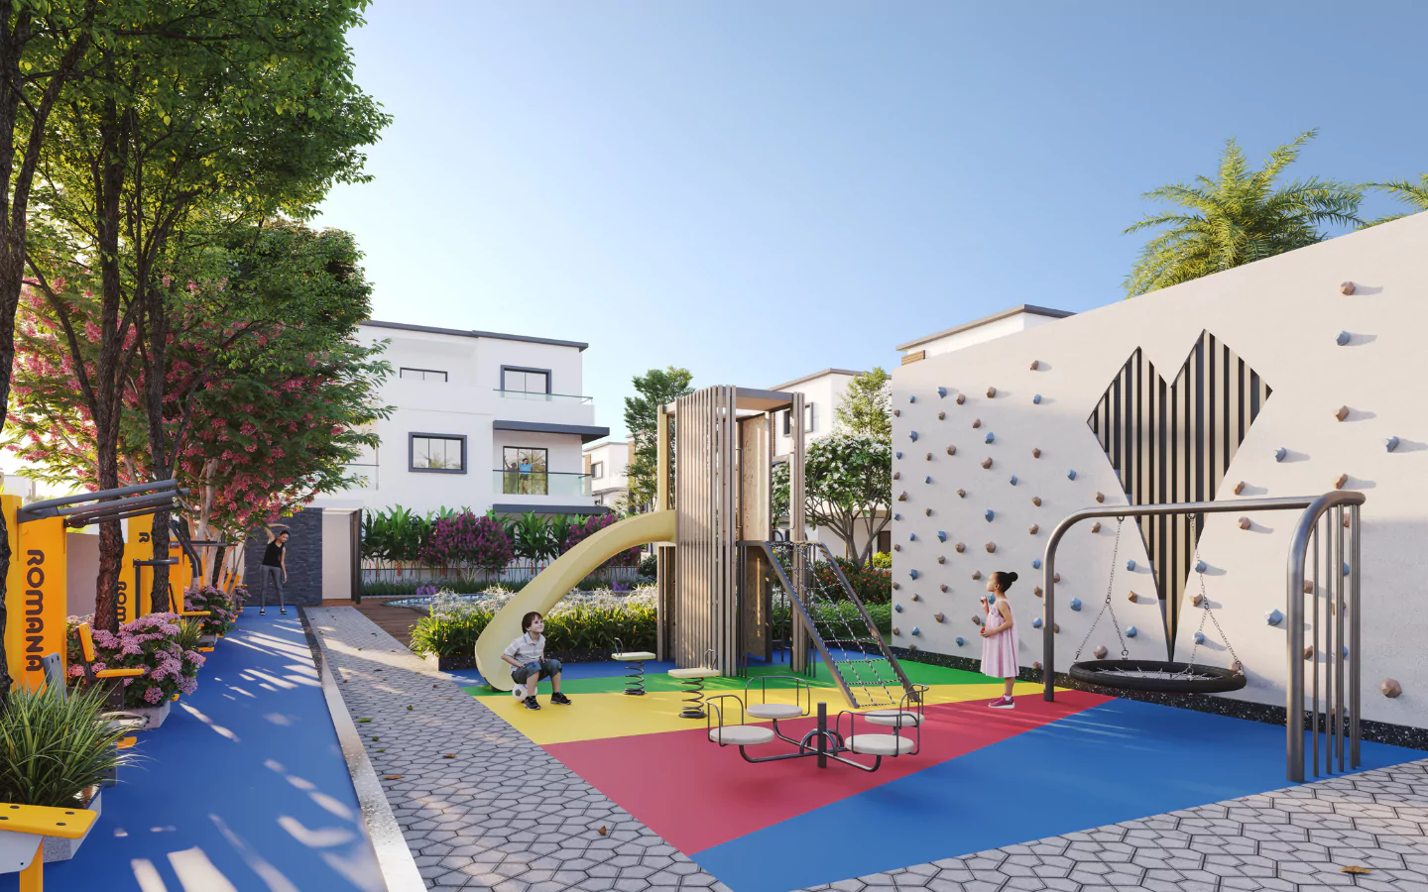
Enjoy thoughtfully designed spaces for fitness, recreation, work, relaxation and everyday convenience.
RCC framed structure
Walls: 9″ thick external & 6″ internal walls.
Penna, Chettinad, Bharathi or equivalent.
Sugna TMT/Vinayaka TMT or equivalent.
Red Brick (Country Brick).
Main Door: Teak wood frame with veneer finish door.
Other Doors: Frame and door in engineered wood with laminate finish.
French Doors: UPVC sliding door complete with 6 mm toughened glass of reputed make and provision for fly-proof shutter.
Windows: UPVC window with 5 mm plain glass with provision for mosquito mesh shutter.
600 mm x 1200 mm Glazed Vitrified Tiles (GVT) of reputed make for Living/Drawing/Bedrooms and Kitchen of Simpolo/Qutone or equivalent.
300 x 600 mm size ceramic tiles in washroom & balconies.
Staircase: Granite flooring.
Anti-skid glazed vitrified tiles for flooring, glazed ceramic tile dado up to 7ft height in toilets of Simpolo/Qutone or equivalent make.
Granite platform with stainless steel sink at extra cost.
Internal electrical fixtures. Charging provision for e-vehicles in the parking areas.
Bathrooms & Wash Basin - Hindware/Cera or equivalent make CP fittings.
Concealed copper wiring & switches of Schneider/Anchor/Polycab/Panasonic or equivalent make.
Asian/Berger/Techno paints/Surya colours or equivalent emulsion paint for interiors, waterproof emulsion paint for exterior.
Putty/Wallcare – Asian/Techno paints or equivalent.
Provision for split AC system for living, dining, and all bedrooms with electrical and drain provision.
TV points in living/dining & all bedrooms.